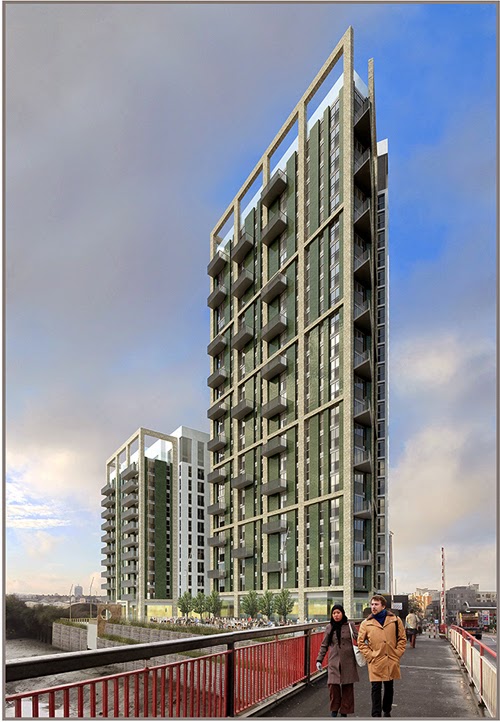
Showing posts with label Kent Wharf. Show all posts

Monday, May 9, 2016

Creekside construction watch: Faircharm

Work began at Faircharm in November 2015 with demolition of most of the three large buildings on the site. The front facades of two of the original buildings facing Creekside are being kept as a result of advice from Lewisham's Conservation Officer at planning stage. The work was carried out by Ling Demolition under the site management of appointed constructors Bouygues. During this process, the noise and dust were horrendous – buildings vibrated, walls cracked...

The land has since undergone preparation for foundations to be laid – a quieter process onsite, but not on the road, as concrete mixers line up almost daily (see previous post). Meanwhile, here are some episodes from earlier in the year...

The Postbox

Hoardings began to be erected back in August 2015 and soon Creekside's eastern pavement (which borders the site) was lost to pedestrians. The only bit of pavement left was where the fence made allowance for a Royal Mail postbox. Once chock full of mail when serving the former trading estate, since the businesses moved out in 2014 it has remained in use to Crossfields estate residents and surrounding users such as APT and ArtHub Studios as the only postbox in the area within reasonable walking distance.

Site hoardings and parked cars made collection from the postbox impossible


In December 2015, the Post Office closed it. Hardly surprising since the hoardings around it were labelled with stickers saying WARNING - KEEP OUT - DEMOLITION. Some found the closure rather inconvenient – especially elderly residents with mobility problems.

We complained to the Bouygues site manager who had not even noticed the box was closed. He contacted the post office and was told the delivery office manager had visited the box and deemed it unsafe for the drivers to collect. Obviously, the Post Office has a duty of care to look after its workers.

But the real reason – not made clear by the post office, and as we had to point out to Bouygues – was that the hoarding around the box didn't allow enough space to open the post box to retrieve mail. And cars were parking right up close to the hoarding, making it difficult for both posters and post office to even get near the box.

We asked Bouygues to widen the space and stop cars from parking near it – and inform the post office they had done so. But there was a delay in moving the hoarding because Bouygues also wanted to combine this subcontracting with erecting hoarding at Creekside Centre – it was the centre's fault this had not been done, apparently. The box was finally reopened on 27 January, but the busiest time for the postbox – Christmas – had come and gone.

The postbox reopened at the end of January after the site hoarding was opened up.


Non-newsletters, trucks and the Creek...

Friendly correspondence with the Bouygues site manager soon turned into regular nagging as complaints grew. Newsletter updates were promised from Bouygues but were only delivered to the residents directly facing the development despite the work affecting more than half the estate.

Muck shifting vehicles could not get into the site without extensive manoeuvres


The bollards put up by the constructors to stop cars parking next to the postbox turned out to also serve the convenient purpose of facilitating easier access for the trucks entering and exiting the site. Each truck had been having to do a three or four point turn to get into the entrance. In the third week of January, the site entrance was widened. Some trucks are still taking up road space by reversing in; there is no room on the site for such manoeuvres.

Faircharm entrance finally widened


However, HGVs collecting demolition materials had already begun queuing in convoy up the road waiting to get on site – on some days as far as the Birds Nest pub, and many of them waiting longer than 30 minutes.

Dumper trucks queuing in convoy from January, blocking the road and public entrances
They blocked the entrances to APT Gallery and Studios and kept their engines running – in contravention of Rule 123 of the Highway Code. No one from Bouygues told them not to. We involved local councillor Joe Dromey who confirmed that Lewisham did not have the resources to police and enforce the problem and suggested we politely ask the drivers themselves to do this. Bouygues apologised that they didn't know that APT Gallery was a public venue; the message eventually filtered through and a gap was left for the gallery entrance. More recently, however, concrete mixers (whose engines can't be turned off) form the queues. Trucks continue to use the road, spilling loads and spreading dirt.

March 2016: muck trucks queuing all the way to the Birds Nest pub


In November 2015, we'd been assured we'd be told when "lorries will begin to take materials away in bulk" and complained about the queues. The response was that it was not "bulk muckshift" but just a couple of days of taking away crushed materials – at that time, the removal of demolition materials "had not been planned" and we'd be told when the real work started. But we weren't, of course.

The plan was to crush materials on site, whilst some of it was already being moved off the site by the "bin lorries". Wheel washing would be in place to avoid mud on the road, and all vehicles would turn left out of the site (southwards to Deptford Church St), as agreed with Lewisham Planning. The excuse for the fact that some lorries were turning right out of the site was that they had either come to the wrong site, or there was an accident (or too much congestion) at the Bird's Nest roundabout.

In November we asked whether Deptford Creek would be used in the removal of the demolition materials; it was a condition of the developer's planning permission that they carried out a feasibility study on transporting spoil and materials by river, rather than the 80 lorries a day they otherwise planned to have leaving and arriving at the site and clogging up our narrow back road.

As predicted, the developer had wriggled out of the more environmentally clean option of using the Creek – the feasibility study had concluded it was not 'economically viable' as the Creek could only be used "either side of high tide", plus they had to be "5 metres away from the DLR and would only have one place to site barges" – the place where Creekside Discovery Centre muster for their river walks. (Again, Creekside Centre was being blamed). In fact, the rule about being 5 metres from the DLR does not apply to vessels on the Creek, but to structures on land – and the place they can't use is where they have built their compound offices.

February 2016: demolition continues


Asbestos and dust

We also badgered the Site Manager about the dust the demolition was causing, and more worryingly, the removal of asbestos concrete roofing right opposite the estate.

Asbestos removal on the roofs – worker protected but no screens to protect the public
An operative wearing full protective clothing was seen bashing the roof out only yards away from residents' flats. The Health & Safety Executive (HSE) guidelines state that asbestos cement roofing is of medium risk and does not require an enclosure, except "when it is extensive and difficult to remove, resulting in much breakage and debris, or the work is close to occupied or sensitive areas" (p.90 of the HSE's guide).

Our concerns were passed to Ling Demolition who proceeded to carry out air monitoring tests almost immediately. Testing was carried out in close vicinity to the work (on the workers themselves) but not outside the perimeters of the site. However we were assured that "fibre concentrations at the sample locations were within control limits" and "fibre levels will not be greater at locations further afield".

December 2015: dust out of control, coating the surrounding area.


Meanwhile, our concerns about dust (coating the estate, the road, the pavements, Creekside Centre and Ha'Penny Hatch), was put down to excessive wind and a poor supply of water to the site. A 'water suppression system' was fitted to the 'high reach machine' but as a result of our complaints, additional equipment had to be ordered and 'extra water' brought in. Dust continues to be a problem however.

Presumably, Creekside Discovery Centre are satisfied with all these measures, as they have a duty of care to the young people visiting the centre, and would not run their programme if they had any serious concerns. But Wilshaw and Holden House residents who bear the brunt of most of this work have complained that better screening should have been erected to protect them from the dust. More than one resident contacted Lewisham's Environmental Services and got absolutely nowhere with their complaint. Ultimately, Bouygues have a good reputation as a 'considerate builder' to maintain. But it's not looking that good to us.

Cranes arrive...

An April newsletter from Bouygues confirmed that demolition was complete, marking the end of an exceptionally noisy period during which 'groundworkers' had installed 4 'piling mats'. This was followed by the 'groundworkers' casting the substructure works and constructing bases for two tower cranes which were erected at the beginning of April. They join the other two already installed at Kent Wharf – where the same process has been tormenting residents in the north of Crossfields, and presumably all at the Laban.

View from Ha'Penny Hatch, 8 April: the second crane is installed, indicating the building heights


Friday, April 29, 2016

Creekside Truck Park

A resident emailed us last week with the following:

"Knowing that you like a spot of NIMBY outrage I thought I'd send you this photo of Creekside Truck Park. 5 x 8-wheeled tippers (empty), 1 x artic full of steel, 2x white vans – one of the white vans completely blocking the pavement. Queue of cars in both directions struggling to get round the obstructed corner, observed Thursday 14th April at 08:20. Cheers, San".

Creekside Truck Park
Well, yes, San, we know. It's not quite NIMBYism though, is it. A post (or three) is well overdue. We have lots of documentation, just not much time to write... But since today was a spectacular example of the fuckwittery that goes on with HGVs on Creekside, we'll stick to talking about the roads in this first post of many...

Theoretically, Crossfielders are living next to and surrounded by building sites. However, the conditions created by the construction work going on at Faircharm, Kent Wharf and two Tideway Tunnel sites makes many of us feel like we're actually living on a building site.

No sooner had scaffolding come down on most Crossfields blocks five months ago – after noisy, dusty and highly controversial external works had finished on the estate itself and most of which was unnecessary – than work began in Creekside at Kent Wharf (Bellway Homes) and Faircharm Trading Estate (Workspace plc).

Residents who grapple with the vagaries of the public transport system when they go out to work are lucky to miss the all-day noise – unless they have late starts. In most cases everyone's morning alarm is the sound of trucks queuing up outside the window, a sound heard two blocks away. Having missed the extraordinarily loud noises during the day, when commuters get home they can enjoy the new layer of dust on their doorsteps, windows, paths and road.

Retired folk, shift workers, the unemployed and local workers have no escape. And it can only get worse as summer approaches when residents open their windows to let more dust and noise into their homes. Those living right opposite the Faircharm and Kent Wharf developments may find themselves adopting a rather unhealthy siege mentality, if they don't already. This was today's offering (movie to follow):

Average day on Creekside
Two of several cement mixers lined up along Creekside (they can't turn off their engines!)
The cement mixers began gathering on Creekside at around 8.30am and were still queuing at 2pm. Without any notice.

Not just Faircharm...

Without any notice whatsoever, for the past two weeks Creekside has been closed to through traffic by Murphys, the contractors for Tideway Tunnel.

Whilst inconvenient for local residents, this has the upside of stopping the road being used as a rat-run when this week Deptford Church Street was partially closed by – guess who – Murphys.

Tideway Tunnel did give notice for that – the first newsletter said it would be overnight with the future prospect of an 11 month closure; a subsequent letter said it wouldn't just be overnight but in fact would be for the next 8 months. A road sign at the start of the newly marked northbound single lane says 52 weeks (er...that's 12 months), whilst at the start of the single file southbound lane it says 48 weeks.

So far, traffic has run fairly smoothly; the 47 bus's Wavelengths stops on either side of the road have been moved south where there is room for overtaking (but with NO SHELTERS – not good at all). HGVs have been spotted sneaking up Frankham and Giffin Street (using the high street as a rat-run – but that was already happening), whilst emergency vehicles have been slowed down, as we predicted. In quiet moments, flashy types have been seen showing off as they expertly navigate the snaking single lanes at rally driving speeds.

But on the whole, it looks as if traffic may be avoiding the area and possibly clogging up routes and rat-runs in the surrounding area instead. Of course, the real test will be when there is an accident elsewhere or one of the tunnels is closed.

Meanwhile, traffic on Creekside is often blocked by lorries entering and exiting Faircharm, holding up local residents' arrival and exit. Not that they can find a parking space when they return during the day, since spaces are filled with construction workers' cars – despite signs for Residents Only parking. Residents Permits (rejected by generous but short-sighted residents previously) may be a priority now, if not for the future – since there will be no parking on the new developments.

We'll take a more detailed look at the woes of living in a construction site in a next post or two (there are no joys). We'd love to know what Lewisham Council think, and hope they will be able to help, though it all seems to be out of their control.


Wednesday, February 10, 2016

Sun Wharf on Creekside – happening sooner than expected!

Click to enlarge

We touched on Sun Wharf as part of our coverage of the Kent Wharf redevelopment application. Public consultation for Kent Wharf in July 2014 was followed by submission of an application in December 2014 which was passed in March 2015 and work is now well under way. Included in the Bellway Homes' application was an "indicative masterplan" for the entire stretch of land bordering Deptford Creek and Creekside, going all the way down to the railway. It would add a further 242 homes. See Crossfields Estate shaded in red (our addition):

Indicative masterplan, Dec 2014
The Kent Wharf plans mainly showed the present development in context with Laban, as well as an untouched Jones Catering Supplies and Cockpit Arts.

Kent Wharf plans, Dec 2014

With Jones in possession of a lease till 2022, it seemed we might be spared the continuous onslaught of construction work on Creekside. There might be a bit of a breather before Sun Wharf began.

But it would appear from the above public consultation that all obstacles have been removed and Bellway Homes can plough ahead with their masterplan. Jones may have been offered an alternative site to continue their lease (or their lease has been bought out), and Cockpit Arts have been seduced into getting a new 'purpose-built facility'. The speed with which the Kent Wharf plans turned into reality suggests public consultation at this time means the rest of the masterplan could begin at Sun Wharf as early as 2018, around the time Faircharm and Kent Wharf are reaching completion.

As we predicted then, a tower of 14 storeys could easily rise to 18. Here's 2014's building heights:

Indicative masterplan, Dec 2014 (click to enlarge)
Indicative masterplan, Dec 2014

And here's the (only) picture on the front of the consultation leaflet (black biro is ours). My! How that tower has grown! And gone is the old Cockpit building with the Love Over Gold mural – now they're tucked into the development and overshadowed by a 9 (?) storey building! Looks like there will be a lot more than 242 homes now in the highly dense development...

Sun Wharf, Feb 2016 (click to enlarge)

Whilst these rapid changes on Creekside could be viewed with excitement by some, it's rather depressing for local residents – not everyone is out at work every day, and going by the noise and pollution already being created by demolition works at Faircharm (which we'll cover in another post) the prospect of another five years of being stuck in the middle of a building site is not a happy one. On one side is Thames Tunnel at their Deptford Church Street site, and on the other, five new developments on the Creek, plus more Thames Tunnel work across the Creek. There's also another potential Creekside development when No.3 Creekside is sold (quite possibly to Bluecroft who have already bought the MOT Centre).

The Faircharm development has recently generated convoys of HGVs queuing all the way up Creekside to take away demolition materials, but that is nothing compared to the 180 lorry trips per day planned for when construction begins. Whilst Workspace plc have cheated their way out of using the Creek to transport spoil and materials at Faircharm (not 'financially viable'), Bellway Homes at Sun Wharf should have less of an excuse – but they have not used the Creek at Kent Wharf, and there is also the little matter of Thames Tideway Tunnel's plans to use the Creek themselves. Oh, and did we mention the noise? And the floor shaking and the cracks appearing...

What can we get from all this redevelopment? New 'townscapes', a buzzing new street full of cafes and mini supermarkets perhaps? Even nearer gyms, a few galleries? More parking congestion? A one-way street? At least there might be a few more much needed homes for families at Sun Wharf, which is more than you can say for the Faircharm development. Will the Love Over Gold mural be preserved? Those who value it may have to put up a fight as it's unlikely that Cockpit Arts will argue for its retention. What will happen to Cockpit's craftspeople – will they be the first to be offered new creative spaces in Faircharm and Kent Wharf while their building is demolished? (We'll have to ask our designer friends*)...

View our Pollution Survey (May 2014) results here to get an idea of what's in store while this fantastic brand new environment is being created on our doorstep. Meanwhile find out more on Wednesday 24th Feb (3.30-7.30 at Creekside Centre) and on Saturday 27th Feb (11–3 at Laban).

* We asked a friend at Cockpit and she had no idea of the plans.
 

Saturday, January 10, 2015

That Kent Wharf application in more detail…


We’ve had a look at the documents provided for application DC/14/89953 and have made a few notes. Go to the LewishamPlanning Portal and search for the application number or ‘Creekside’ (it’s the first one listed). Then click on Documents to find the ones referred to below. 

Email your comments to planning@lewisham.gov.uk with the application number DC/14/89953 in the subject heading, and include your name and address. Although the statutory 21 days has passed, comments will be accepted over the next month and up the time (tbc) the application goes before the Planning Committee. 


Compared to the monster nearby which is about to grow into an even larger carbuncle (Creekside Village East and Greenwich Creekside East) this could be viewed as a fairly benign development of a long derelict site, if it weren't for the height of the buildings and the very low percentage of affordable housing. Public access to the Creek where there was none before is welcomed, as are the ‘artist workspaces’ providing signs of life on the ground floors. 

 
Of the 143 residential units, only 18 are so-called ‘affordable’ (13%). These will be contained within a 6-storey building fronting Creekside. The heights of the buildings overall range from 6 to 16 storeys and the construction is planned to take 20 months.

The developer, Bellway Homes, was also asked to draw up an “indicative masterplan” of the adjacent Sun Wharf site (presently occupied by Jones on lease till 2022). That site could generate a further 242 ‘homes’ to add to the 148 about to be built at Faircharm.


Construction traffic on Creekside

We mention this first because it affects the most people over the next two years. In the Construction Logistic Plan (p.5), it states:
2.7  During the construction of the nearby Thames Tunnel, Deptford Church Street will be reduced to two-lane traffic with the existing cycle route, and potentially some bus services, diverted along Creekside. The Contractor will therefore ensure that any construction deliveries minimise impact to the operation of Creekside to ensure the free-flow of both vehicular and cycle traffic is retained at all times.
2.10  Drawing upon this experience and using the most efficient logistics available, Bellway Homes estimate that the development of Kent Wharf is likely to generate up to approximately 20 construction delivery vehicles per day during peak phases of the construction process.

2.14  The development of the Faircharm Creative Quarter (FCQ) is located immediately to the south of Sun Wharf and the construction phase is likely to generate some overlap with the construction of Kent Wharf. The London Borough of Lewisham has advised that Faircharm Creative Quarter is likely to generate up to 80 HGV deliveries during the construction phase. This in conjunction with Kent Wharf is likely to total around 95 HGVs throughout the day, which is unlikely to generate any material impact. span> (Er… so that's actually 25 HGVs, not only 20 as referred to in point 2.10)
2.15 Bellway Homes will investigate the potential to deliver construction material via the river, subject to phasing and tidal conditions.
However, hidden away in the Transport Assessment (not the Construction Logistic Plan) it is stated (p.57):
7.14  The Council are keen to investigate and promote the potential of Deptford Creek to be used for transporting materials as part of the construction phase.

7.15  Bellway Homes have since confirmed that due to the tidal nature of the river and presence of an ecological barrier located adjacent to the river wall, it will not be possible to transport construction materials by barge.
Because of the “sensitive bascule bridge on Creek Road” (2.8 Construction Logistic Plan) their lorries will be coming down Blackheath Hill and Deptford Church Street then hurtling down Creekside from the south end. Although it was a condition of the Faircharm planning application being granted that the developer conduct a feasibility study on using the Creek to transport materials, one can assume that the Faircharm developers, Workspace plc, have come to the same conclusion. Those dastardly tides!

[We have asked Planning for sight of the reports generated in Bellway Homes’ ‘investigations’ and the Faircharm’s feasibility study that prove beyond doubt the case for using the road and not the river.]

Building heights


Between July and September when public exhibitions were held at Laban, the height of the main tower increased from 12 to 16 storeys. The reasons for this are the usual ones. First of all it’s because it won’t be out of place since there are other tall buildings in the area:
“Emerging development seizes the opportunity to push the massing higher in key locations, in particular along the waterway and adjacent to key transport nodes (such as the Movement, Greenwich) and Distillery Crescent to the south at Deptford Bridge.” (p.18 Design & Access Statement)
"On the basis that the argument for height in this location was sound, it was felt that additional height on Block C was not only acceptable but appropriate, providing a transition between the consented Faircharm tower in the south (12 storeys) and the proposed development at Creekside Village east to the north (22 storeys). The increase in height from 12 to 16 storeys had no detrimental impact on views from the east and, along with the introduction of subtle modelling to the facade delivered a substantially more successful northern elevation to the tower.” (p.38 Design & Access Statement)
Then there is the usual old tosh about tall buildings serving as ‘markers’ – in this case, the Kent Wharf tower will serve to “denote the northern extent of the art quarter” on Creekside, and will create “a dialogue between the development…and St Paul’s Church” (and also give better views to its luxury home residents).

Positioning and height of Blocks D and E (5 and 6 storeys) on Creekside “have been determined by consideration of Finch House, the existing residential block…a five storey linear block which, with its substantial pitched roof, is equivalent to six storeys.” These blocks have apparently been particularly “assessed in terms of daylight/sunlight and over-shadowing…” (p.38 Design & Access Statement). See later in this post for more on the Sunlight/Daylight Report.

(click to enlarge)

Affordable housing

The affordable housing figure of 13% could only be referenced in the Planning Obligations Statement (aka Obligation Form). 8768sqm goes to ‘Market Housing’ (private) and 1225sqm to ‘Social Housing including shared ownership housing’. (A further 1375sqm goes to artists’ workspace.)

The breakdown of provision can be found in the Application Form. Private housing: 41x1-bed, 66x2-bed, 18x3-bed. ‘Intermediate’ housing (not ‘Social Housing’ then!): 4x1-bed, 13x2-bed, and only one 3-bed flat. (This compares to 18 private 3-bed flats).

So, less wealthy families raising two children beyond primary school age (when they might require separate bedrooms, especially if they are different genders) are not encouraged in this development.

Parking

Only 3 parking spaces are available for "affordable accessible" units (disabled occupants in the ‘intermediary’/’social housing’ units). If these are not taken up, they can be offered for purchase by other residents. There is no other parking provision. Like Faircharm, this is a ‘car-less development’ (or whatever the buzz word is). So where they gonna park?

Well, they can park on the street, can’t they! The Transport Assessment has a whole section on Parking. It estimates a demand for 0.481 spaces per dwelling, making it 69 vehicles requiring parking at night and on weekends (or rather 66 because there are 3 provided onsite). The ‘commercial’ spaces (artists) may generate a further 29 vehicles. There is also a 20% rise in car-use in Lewisham to take into account.

The consultants conducted a local survey on available restriction-free on-street parking during a couple of days in June 2014, covering a 200m and 400m radius. They concluded there was enough space to accommodate drivers from Kent Wharf, Faircharm and the potential new 2020s development at Sun Wharf. The figures in the Appendix are difficult to decipher, but it would appear they didn’t include Crossfields in their on-street parking survey. This is where many of the local workers and visitors park – so no wonder the survey found plenty of space elsewhere!

But all that is completely irrelevant, since Lewisham wants to introduce a CPZ on Creekside and other streets nearby and for the developer to contribute money to the implementation of such a proposal. And a condition of a CPZ will be that Kent Wharf residents and ‘commerical’ renters will be totally exempt from applying for a parking permit.

“Should the CPZ come forward,” says the Transport Assessment, “clearly parking impact would be nil…” Of course, they could always park on Crossfields – unless the residents finally drop their resistance to Residents Permits.

Transport

It goes without saying that public transport links to Kent Wharf are fantastic. But if one extrapolates the new population from the number of bedrooms (and treat a 1-bed flat as potentially sleeping x2, and so on with the larger flats), there could be up to 500 people moving in. That could make quite an impact on local routes – and it’s not looking good for South Eastern train users right now or in two years’ time (see 853’s latest post).

Never mind, they’ll all be cycling! Or at least half of them – the secure cycle storage provided at the site (a single space for 1- and 2-bed dwellings and two for 3-bed flats) is fairly generous. There’s no provision for the ‘artists’ though – apparently they will want to bring their cycles into their studios, (cos that’s what artists do).

The only other comment we have to make right now on Transport is the rather bizarre statistics on road accidents that have been compiled by TfL (p.105 of the Transport Assessment) in the 60 months leading up to April 2014. We can find no mention of the fatal death of TJ who was knocked off his bicycle by a hit-and-run driver on Deptford Church St at a legitimate crossing in March 2012. The omission renders these statistics a tad unreliable.

Creative workspace

We thought this bit about Artists’ Studio Space (p.59 Design & Access Statement) being beneficial to the Kent Wharf scheme was amusing:

• It ensures the ground floor spaces – unsuitable for residential use because of the risk of flooding – will be occupied and in use from the outset.

Design

We’re not going to comment on the design of the building. We like some of the materials proposed but wonder if they’ll actually be used when building starts. This was amusing though: 

“Despite the loss of existing industrial fabric on site, a key design principle at Kent Wharf has been to create the impression of a series of buildings that could have grown over a period of time rather than developed in one piece. This approach contrasts with that evident in Creekside Village which makes little reference to its surroundings, choosing to, not entirely successfully, reference the contemporary treatment of the Laban.”(p.46 Design & Access Statement)
Yeah, right, even though your buildings are going to completely loom over Laban in the same way as Creekside Village, they'll be nicer.


Indicative masterplan

So when Jones’s lease is up in 2022, the development of Sun Wharf will commence. At Lewisham’s request, outline plans have already been drawn up and are presented with this application. These will not be decided upon with this application, but, being that much closer, they will perhaps be more shocking to Crossfields residents than what is proposed at Creekside Village East.

Considering Bellway Homes describes Crossfields Estate as “a strong element of the area's physical character as well as the heart of the area's existing residential community" (p.11  Design & Access Statement), we wonder why it is necessary to propose yet another tower at Sun Wharf – only 14 storeys here, but oh, how easy it is to justify adding another 4 floors!

(click to enlarge)

These visuals show Cockpit Arts (and the area on the Creek behind their building) completely transformed:  
 
(click to enlarge)

What is mainly missing from this application is a townscape view that shows a dwarfed Crossfields alongside the above, with the new Faircharm and the entire Creekside Village development including Creekside Village East. The nearest to such a visual that we can find is this, but it doesn’t include Sun Wharf or Creekside Village East:


Daylight/Sunlight/Overshadowing

The Sunlight/Daylight Report concludes (like these reports always do) that “the proposal will have little effect on the neighbouring buildings”. Go to p.24 to view the ‘desk study’ renderings which show overshadowing occurring at various times of the day at key points in the year. There is no 3D modeling, so it’s difficult to work out the impact of the shadows on various heights – such as the five storey (oh sorry, six, with the roof) Finch House. You’ll just have to believe them when they say:
“Daylight levels to the neighbouring properties generally adhere with the intentions of the BRE guidance. There are minor deviations from the BRE targets in respect to localized rooms within Finch House however the retained levels remain good for an urban area…the proposal would not cause additional shading…to neighbouring amenity spaces and would have minimal transient effect to Deptford Creek…” (Conclusion, p.8)
Apparently, the windows affected in Finch House are just five on the ground floor, four on the first and two on the second – and residents here are deemed lucky to have faced a single storey industrial unit for the past 40 or more years and enjoyed “unusually high levels of existing sky visibility”. Yep, you Finch Housers have been spoilt! Luckily, Farrer House won’t be affected at all.

Sunrise is at 6am in March 2015. According to the report, this is the effect by 8am (click to enlarge):

By sunset at 6pm, Finch House will be overshadowing the new block opposite. But in midsummer when sunrise is about 4.43am, Finch Housers may not be leaping out of bed at 7am since their block will be in darkness:
  

Any shadowing on the Creek is merely ‘transient’. Although sunset is at 18.15 in mid-March, it’ll be dark on this bit of the Creek by 4pm. And although sunset isn’t till 21.21 in midsummer, the tower will overshadow the Creek in a narrow strip at 6pm. Oddly, by 7pm, the whole world will be in darkness (surely shome mistake?):


Meanwhile, the street and the Laban front lawn may suffer more than any of the others. At 10am in mid-March the street is dark, then the tower’s shadow fills much of the Laban lawn by midday:

But in the summer months when lots of people use the Laban’s outdoor ‘amenity space’, the renderings show there will only be a small shadow cast for a couple of hours in the early afternoon, with “the vast majority of the space receiving full sunlight during the course of the day”.

In Winter, however, it looks pretty grim. But, “our assessment shows shadows cast by the proposal but this is wholly in keeping with the existing context of shadows cast by lower properties such as Finch House. In mid-winter such shading extents are inevitable but are unlikely to significantly affect the use of any neighbouring amenity areas.” The students will be happy to walk to morning and lunchtime classes in the dark, since they won’t be doing any sun bathing, and anyway, the Sue Godfrey Nature Park is in shadow, so why not Laban as well?


Statement of Community Involvement  

This is the applicant's report on the feedback they have received so far. The Conclusion (p.14) states: 
“Residents provided a significant amount of positive feedback at the first public exhibition. Recurring comments relate to the viability and usefulness of the commercial units, the scheme’s tenure mix and the ecology surrounding the site.”

“There were some concerns about the revised height of the proposals following the second consultation. However, these comments were balanced against the majority of positive comments regarding the improved access to the creek, the need to redevelop this derelict site and the introduction of artists’ studios.”
On p.9 they note the number of times various issues are raised:

Positive comments about regeneration – 7
Commercial spaces and their viability – 5
Ecology – 3
Positive comments about the design – 3
Concerns about tenure and house prices – 3
Positive comments about public access – 2
Comments about the presentation of materials – 2
Height of the tower is too tall – 1
Height of the tower is not tall enough – 1
Make the development car free – 1

But fail to record issues raised that they have not chosen themselves:     
-    Moorings on the Creek (permanent or temporary)
-    Need for more affordable housing
-    Overshadowing of Laban and surrounds
-    Canyonisation of the Creek and the road, creating wind tunnels
-    Reduction in views for existing residents
-    No parking spaces resulting in even more on-street parking already at a shortage
-    Increase in construction traffic
-    Boring design

Appendix 6 shows mainly uncritical feedback from the first exhibition with 15 forms filled in. Appendix 7 shows 4 feedback forms after the second exhibition (at which more detailed plans emerged), the fourth of which states:

“The buildings looked fatter and the tower had got even taller. Don’t agree that the blocks should be any taller than Crossfields opposite – why should the gargantuan glass Creekside development set the precedent?...The general plan for this whole area with its rows of massive blocks linking roads and the Creek will create a series of canyons, blocking sunlight, reducing privacy and making wind tunnels in the winter.”

Appendix 8 has 11 letters and emails highly critical of the proposals shown in the second exhibition. These start on p41 and only two of these does not criticise the tower or general heights. Far from there being only 1 adverse comment on the height of the buildings, there are in fact 9. More comments, therefore, than on any other ‘issue’!

“…5 stories is simply too high for a waterfront development…" (Creekside resident)

“Tower is too high and too near Creekside – why so tall?? Relocate & reduce height. Your choice is not Deptford Creek= lightless canyon or Creekside = lightless canyon…I cannot see how putting x6 storeys across a narrow street from x5 storeys will not result in a drastic reduction to light, feeling of space and to views, even with top-storey set back….” (Crossfields resident)

“…Whilst the provision of artists’ studios is a great addition to the local community, the proposals include a 15/16 storey block, which is not. This would tower over the beautiful Laban building and dominate the area, my block of flats in particular, and is detrimental to the established character of the area. The argument that it would be a beacon to enable people travelling from the station or further is very poor indeed, and takes no account whatsoever of local considerations. The huge tower is deeply unwelcome in this traditionally low-rise area...” (Crossfields resident)

“…The Laban building already seems somewhat swamped / overshadowed by the residential development to its left side, and given it is an award winning building, any surrounding developments should not adversely impact on its occupation and presence…” (Trinity Laban user)

“The 12 story block is far too high… there should be no high rise section and all floors should end at 5 stories. We already have a monster new-build in Copperas St and on the other side of Deptford…” (Crossfields resident)

 “…the proposed height of the tall building at 12 storeys was too high for the area…” (Greenwich Society on the July exhibit)

“…Some concerns at the height of the development, particularly the six storeys on the Creekside frontage…also at the 12 storey height of the tower element…”(Greenwich Conservation Group on July exhibit)

16 storeys now, of course, as if 12 wasn’t enough. But that’s OK, because after all, “the argument for height in this location is sound”.


Update 24 Jan: The Deptford Dame has just posted about this development. Importantly, she reminds objectors to copy their comments to their local councillors and the strategic planning committee.


Monday, December 22, 2014

Kent Wharf Planning Application + other Creekside developments

As 'near neighbours' Crossfields residents have been invited to comment on this application (which we last mentioned in September). All should have received the formal letter from Lewisham Planning for application DC/14/89953.

Mixed use development at Kent Wharf and 24a Creekside SE8 comprising the construction of three buildings ranging from 6 to 16 storeys incorporating balconies and terraces comprising 1,375 sq.m of commercial floorspace (use classes B1/D1/D2), 143 residential units (Use Class C3) public and private amenity space, together with associated landscaping, refuse stores, 184 cycle spaces, 3 car parking spaces, associated highway works and plant.

The illustration above shows the development in isolation to the other FOUR new towers planned for this end of the Creek (see below).

According to the Lewisham Planning Portal, the application from Bellway Homes was received by Planning on November 26th. A trick often employed by developers is to submit an application at Christmas time when everyone is too busy to notice or do anything about it. So we get a letter from Planning on 19th December with a deadline to comment by 8th January.

Of these 20 days, three are bank holidays – so that's really only 17 days. But worse still, Planning has not put up ANY documents related to this application. We called the planning officer in charge of it this morning to find out when the drawings and detail would be added to the website, only to be told he is on annual leave. One of his colleagues said the documents were being scanned and would be available to view tomorrow.

So, that brings the time for commenting down to 14 days. The same thing happened two years ago with the Faircharm development. On that occasion Lewisham Planning decided to extend the deadline (see our Jan 2013 post) – they disliked this application so much and requested so many revisions that the deadline was eventually extended till May. Long before that, they had attempted to mitigate the worst aspects of Workspace's plans by designating the area a Conservation Zone. Ultimately, they passed the application, claiming to be 'at the mercy of market forces'.

However, they have already been working with Bellway Homes on various aspects of the Kent Wharf site, so they are probably fairly happy with the application. Apparently at Lewisham's request, earlier versions of the development have altered so that the 12 storey tower originally positioned on the Deptford Creek waterside has moved to the road side edge of the plot. Four more floors have been added, which is presumably a compromise for either more affordable housing units, or for more space to be given over to creative business units / artists studios (which were lost in the Faircharm proposals).

Finch House residents may certainly have something to say about the heights of the buildings; the rest of us may want to lobby for the Creek to be used for the transportation of construction materials, if nothing else. To view the application, keep checking the Planning Portal for DC/14/89953. Click the Documents tab to view any drawings and relevant details that might appear after today. It will be interesting to see if Bellway Homes have submitted any drawings which show their development as rather titchy and benign in relation to the others planned at Creekside Village...

Update 26 December: We received an email from the planning officer on Xmas eve stating that "the Council will be accepting comments after the normal 21 day consultation period for the proposals at Kent Wharf due to the Christmas period". The bad news is that there are now an extraordinary 81 documents associated with the application available to view on the planning portal!


Kent Wharf is not the only new development planned for this end of Creekside – just the only one that has reached application stage. Locals should also have received a flyer about Creekside Village East and the public exhibition being staged by Kitewood on Saturday 10th Jan (12–4pm) and Monday 12 Jan (2-4pm) at the Laban. www.creeksideeast.co.uk

As Kitewood's website / flyer states, this is in addition to separate proposals from Essential Living for Greenwich Creekside East. Apparently there was a public exhibition of their plans on 6th December but we were not informed about it – probably because, although it is practically on our doorstep, the development falls within Greenwich Council's remit. The exhibition boards can be viewed at www.greenwichcreeksideeast.co.uk and you are invited to let them know your views by emailing michaels@curtinandco.com (see the visual below).

Again, we are not shown a visual that shows all five towers of the three different developments all together – nor any view that includes the SIXTH tower a few blocks down (and much closer to Crossfields) that will be built at Faircharm.

The Deptford Dame has very recently posted about Greenwich Creekside East – essential reading on Essential Living's plans. And although all this stuff has been on the cards for some time, it is still rather shocking to contemplate the phenomenal changes that lie ahead! Crossfields is now a building site as MITIE proceed inexorably slowly with their 'Decent Homes' programme. It's unlikely to be finished before the end of summer 2015, by which time work may have finally begun at Faircharm. There is no escape! Merry Christmas!


Update Jan 25th 2015: See our detailed look at the Kent Wharf application to Lewisham Council here. Also see our notes on Creekside East and the live application to Greenwich Council for Greenwich Creekside East here.


Thursday, September 4, 2014

Another Kent Wharf consultation


The proposed new development at Kent Wharf – next to the Laban on Creekside – has undergone some changes since their last presentation in July, and you can view an exhibition of these updates at the Laban on Monday 8th September between 4pm-8pm. Presumably this is still prior to Bellway Homes submitting its planning application, which they intended to do in September.

This should be of particular interest to residents of Finch and Congers House on Crossfields who will be most affected by the development. You can view the information which was presented in July here.

Update 8th September: 

BAD NEWS! Another 4 storeys added to the tower! Now it's 16 storeys...
The new changes are now available to view on their website.

Soon another 135 homes can enjoy the all night banging and HGV movements of Jones Catering – they won't be leaving until 2020. When they do – and Bellway Homes takes over the site – Finch, Congers and Farrer House residents can look forward to yet more construction works!


Tuesday, July 1, 2014

Bellway Homes / Kent Wharf public consultation


Wednesday 2nd July 3pm-7pm and Saturday 5th July 10am-2pm
Laban Centre SE8 3DZ

Bellway Thames Gateway will be exhibiting their plans and proposals 'to transform this derelict site into new homes, a landscaped courtyard and space for artists and small businesses'. The site in question is next to the Laban, close to Finch House.

Check it out if you want to know how tall the buildings will be and how they propose to transport building materials to and from the site. Especially the latter since there's going to be a lot of building work going on soon at Faircharm and behind the Laban with hundreds of HGVs trundling noisily up and down Creekside. Perhaps Bellway will use the river? Just an idea...

And of course we'll be undergoing our own building works as Major Works take place on Crossfields Estate, so there's no escape. More on that farce shortly...