Showing posts with label Creekside Village. Show all posts

Saturday, January 10, 2015

That Kent Wharf application in more detail…


We’ve had a look at the documents provided for application DC/14/89953 and have made a few notes. Go to the LewishamPlanning Portal and search for the application number or ‘Creekside’ (it’s the first one listed). Then click on Documents to find the ones referred to below. 

Email your comments to planning@lewisham.gov.uk with the application number DC/14/89953 in the subject heading, and include your name and address. Although the statutory 21 days has passed, comments will be accepted over the next month and up the time (tbc) the application goes before the Planning Committee. 


Compared to the monster nearby which is about to grow into an even larger carbuncle (Creekside Village East and Greenwich Creekside East) this could be viewed as a fairly benign development of a long derelict site, if it weren't for the height of the buildings and the very low percentage of affordable housing. Public access to the Creek where there was none before is welcomed, as are the ‘artist workspaces’ providing signs of life on the ground floors. 

 
Of the 143 residential units, only 18 are so-called ‘affordable’ (13%). These will be contained within a 6-storey building fronting Creekside. The heights of the buildings overall range from 6 to 16 storeys and the construction is planned to take 20 months.

The developer, Bellway Homes, was also asked to draw up an “indicative masterplan” of the adjacent Sun Wharf site (presently occupied by Jones on lease till 2022). That site could generate a further 242 ‘homes’ to add to the 148 about to be built at Faircharm.


Construction traffic on Creekside

We mention this first because it affects the most people over the next two years. In the Construction Logistic Plan (p.5), it states:
2.7  During the construction of the nearby Thames Tunnel, Deptford Church Street will be reduced to two-lane traffic with the existing cycle route, and potentially some bus services, diverted along Creekside. The Contractor will therefore ensure that any construction deliveries minimise impact to the operation of Creekside to ensure the free-flow of both vehicular and cycle traffic is retained at all times.
2.10  Drawing upon this experience and using the most efficient logistics available, Bellway Homes estimate that the development of Kent Wharf is likely to generate up to approximately 20 construction delivery vehicles per day during peak phases of the construction process.

2.14  The development of the Faircharm Creative Quarter (FCQ) is located immediately to the south of Sun Wharf and the construction phase is likely to generate some overlap with the construction of Kent Wharf. The London Borough of Lewisham has advised that Faircharm Creative Quarter is likely to generate up to 80 HGV deliveries during the construction phase. This in conjunction with Kent Wharf is likely to total around 95 HGVs throughout the day, which is unlikely to generate any material impact. span> (Er… so that's actually 25 HGVs, not only 20 as referred to in point 2.10)
2.15 Bellway Homes will investigate the potential to deliver construction material via the river, subject to phasing and tidal conditions.
However, hidden away in the Transport Assessment (not the Construction Logistic Plan) it is stated (p.57):
7.14  The Council are keen to investigate and promote the potential of Deptford Creek to be used for transporting materials as part of the construction phase.

7.15  Bellway Homes have since confirmed that due to the tidal nature of the river and presence of an ecological barrier located adjacent to the river wall, it will not be possible to transport construction materials by barge.
Because of the “sensitive bascule bridge on Creek Road” (2.8 Construction Logistic Plan) their lorries will be coming down Blackheath Hill and Deptford Church Street then hurtling down Creekside from the south end. Although it was a condition of the Faircharm planning application being granted that the developer conduct a feasibility study on using the Creek to transport materials, one can assume that the Faircharm developers, Workspace plc, have come to the same conclusion. Those dastardly tides!

[We have asked Planning for sight of the reports generated in Bellway Homes’ ‘investigations’ and the Faircharm’s feasibility study that prove beyond doubt the case for using the road and not the river.]

Building heights


Between July and September when public exhibitions were held at Laban, the height of the main tower increased from 12 to 16 storeys. The reasons for this are the usual ones. First of all it’s because it won’t be out of place since there are other tall buildings in the area:
“Emerging development seizes the opportunity to push the massing higher in key locations, in particular along the waterway and adjacent to key transport nodes (such as the Movement, Greenwich) and Distillery Crescent to the south at Deptford Bridge.” (p.18 Design & Access Statement)
"On the basis that the argument for height in this location was sound, it was felt that additional height on Block C was not only acceptable but appropriate, providing a transition between the consented Faircharm tower in the south (12 storeys) and the proposed development at Creekside Village east to the north (22 storeys). The increase in height from 12 to 16 storeys had no detrimental impact on views from the east and, along with the introduction of subtle modelling to the facade delivered a substantially more successful northern elevation to the tower.” (p.38 Design & Access Statement)
Then there is the usual old tosh about tall buildings serving as ‘markers’ – in this case, the Kent Wharf tower will serve to “denote the northern extent of the art quarter” on Creekside, and will create “a dialogue between the development…and St Paul’s Church” (and also give better views to its luxury home residents).

Positioning and height of Blocks D and E (5 and 6 storeys) on Creekside “have been determined by consideration of Finch House, the existing residential block…a five storey linear block which, with its substantial pitched roof, is equivalent to six storeys.” These blocks have apparently been particularly “assessed in terms of daylight/sunlight and over-shadowing…” (p.38 Design & Access Statement). See later in this post for more on the Sunlight/Daylight Report.

(click to enlarge)

Affordable housing

The affordable housing figure of 13% could only be referenced in the Planning Obligations Statement (aka Obligation Form). 8768sqm goes to ‘Market Housing’ (private) and 1225sqm to ‘Social Housing including shared ownership housing’. (A further 1375sqm goes to artists’ workspace.)

The breakdown of provision can be found in the Application Form. Private housing: 41x1-bed, 66x2-bed, 18x3-bed. ‘Intermediate’ housing (not ‘Social Housing’ then!): 4x1-bed, 13x2-bed, and only one 3-bed flat. (This compares to 18 private 3-bed flats).

So, less wealthy families raising two children beyond primary school age (when they might require separate bedrooms, especially if they are different genders) are not encouraged in this development.

Parking

Only 3 parking spaces are available for "affordable accessible" units (disabled occupants in the ‘intermediary’/’social housing’ units). If these are not taken up, they can be offered for purchase by other residents. There is no other parking provision. Like Faircharm, this is a ‘car-less development’ (or whatever the buzz word is). So where they gonna park?

Well, they can park on the street, can’t they! The Transport Assessment has a whole section on Parking. It estimates a demand for 0.481 spaces per dwelling, making it 69 vehicles requiring parking at night and on weekends (or rather 66 because there are 3 provided onsite). The ‘commercial’ spaces (artists) may generate a further 29 vehicles. There is also a 20% rise in car-use in Lewisham to take into account.

The consultants conducted a local survey on available restriction-free on-street parking during a couple of days in June 2014, covering a 200m and 400m radius. They concluded there was enough space to accommodate drivers from Kent Wharf, Faircharm and the potential new 2020s development at Sun Wharf. The figures in the Appendix are difficult to decipher, but it would appear they didn’t include Crossfields in their on-street parking survey. This is where many of the local workers and visitors park – so no wonder the survey found plenty of space elsewhere!

But all that is completely irrelevant, since Lewisham wants to introduce a CPZ on Creekside and other streets nearby and for the developer to contribute money to the implementation of such a proposal. And a condition of a CPZ will be that Kent Wharf residents and ‘commerical’ renters will be totally exempt from applying for a parking permit.

“Should the CPZ come forward,” says the Transport Assessment, “clearly parking impact would be nil…” Of course, they could always park on Crossfields – unless the residents finally drop their resistance to Residents Permits.

Transport

It goes without saying that public transport links to Kent Wharf are fantastic. But if one extrapolates the new population from the number of bedrooms (and treat a 1-bed flat as potentially sleeping x2, and so on with the larger flats), there could be up to 500 people moving in. That could make quite an impact on local routes – and it’s not looking good for South Eastern train users right now or in two years’ time (see 853’s latest post).

Never mind, they’ll all be cycling! Or at least half of them – the secure cycle storage provided at the site (a single space for 1- and 2-bed dwellings and two for 3-bed flats) is fairly generous. There’s no provision for the ‘artists’ though – apparently they will want to bring their cycles into their studios, (cos that’s what artists do).

The only other comment we have to make right now on Transport is the rather bizarre statistics on road accidents that have been compiled by TfL (p.105 of the Transport Assessment) in the 60 months leading up to April 2014. We can find no mention of the fatal death of TJ who was knocked off his bicycle by a hit-and-run driver on Deptford Church St at a legitimate crossing in March 2012. The omission renders these statistics a tad unreliable.

Creative workspace

We thought this bit about Artists’ Studio Space (p.59 Design & Access Statement) being beneficial to the Kent Wharf scheme was amusing:

• It ensures the ground floor spaces – unsuitable for residential use because of the risk of flooding – will be occupied and in use from the outset.

Design

We’re not going to comment on the design of the building. We like some of the materials proposed but wonder if they’ll actually be used when building starts. This was amusing though: 

“Despite the loss of existing industrial fabric on site, a key design principle at Kent Wharf has been to create the impression of a series of buildings that could have grown over a period of time rather than developed in one piece. This approach contrasts with that evident in Creekside Village which makes little reference to its surroundings, choosing to, not entirely successfully, reference the contemporary treatment of the Laban.”(p.46 Design & Access Statement)
Yeah, right, even though your buildings are going to completely loom over Laban in the same way as Creekside Village, they'll be nicer.


Indicative masterplan

So when Jones’s lease is up in 2022, the development of Sun Wharf will commence. At Lewisham’s request, outline plans have already been drawn up and are presented with this application. These will not be decided upon with this application, but, being that much closer, they will perhaps be more shocking to Crossfields residents than what is proposed at Creekside Village East.

Considering Bellway Homes describes Crossfields Estate as “a strong element of the area's physical character as well as the heart of the area's existing residential community" (p.11  Design & Access Statement), we wonder why it is necessary to propose yet another tower at Sun Wharf – only 14 storeys here, but oh, how easy it is to justify adding another 4 floors!

(click to enlarge)

These visuals show Cockpit Arts (and the area on the Creek behind their building) completely transformed:  
 
(click to enlarge)

What is mainly missing from this application is a townscape view that shows a dwarfed Crossfields alongside the above, with the new Faircharm and the entire Creekside Village development including Creekside Village East. The nearest to such a visual that we can find is this, but it doesn’t include Sun Wharf or Creekside Village East:


Daylight/Sunlight/Overshadowing

The Sunlight/Daylight Report concludes (like these reports always do) that “the proposal will have little effect on the neighbouring buildings”. Go to p.24 to view the ‘desk study’ renderings which show overshadowing occurring at various times of the day at key points in the year. There is no 3D modeling, so it’s difficult to work out the impact of the shadows on various heights – such as the five storey (oh sorry, six, with the roof) Finch House. You’ll just have to believe them when they say:
“Daylight levels to the neighbouring properties generally adhere with the intentions of the BRE guidance. There are minor deviations from the BRE targets in respect to localized rooms within Finch House however the retained levels remain good for an urban area…the proposal would not cause additional shading…to neighbouring amenity spaces and would have minimal transient effect to Deptford Creek…” (Conclusion, p.8)
Apparently, the windows affected in Finch House are just five on the ground floor, four on the first and two on the second – and residents here are deemed lucky to have faced a single storey industrial unit for the past 40 or more years and enjoyed “unusually high levels of existing sky visibility”. Yep, you Finch Housers have been spoilt! Luckily, Farrer House won’t be affected at all.

Sunrise is at 6am in March 2015. According to the report, this is the effect by 8am (click to enlarge):

By sunset at 6pm, Finch House will be overshadowing the new block opposite. But in midsummer when sunrise is about 4.43am, Finch Housers may not be leaping out of bed at 7am since their block will be in darkness:
  

Any shadowing on the Creek is merely ‘transient’. Although sunset is at 18.15 in mid-March, it’ll be dark on this bit of the Creek by 4pm. And although sunset isn’t till 21.21 in midsummer, the tower will overshadow the Creek in a narrow strip at 6pm. Oddly, by 7pm, the whole world will be in darkness (surely shome mistake?):


Meanwhile, the street and the Laban front lawn may suffer more than any of the others. At 10am in mid-March the street is dark, then the tower’s shadow fills much of the Laban lawn by midday:

But in the summer months when lots of people use the Laban’s outdoor ‘amenity space’, the renderings show there will only be a small shadow cast for a couple of hours in the early afternoon, with “the vast majority of the space receiving full sunlight during the course of the day”.

In Winter, however, it looks pretty grim. But, “our assessment shows shadows cast by the proposal but this is wholly in keeping with the existing context of shadows cast by lower properties such as Finch House. In mid-winter such shading extents are inevitable but are unlikely to significantly affect the use of any neighbouring amenity areas.” The students will be happy to walk to morning and lunchtime classes in the dark, since they won’t be doing any sun bathing, and anyway, the Sue Godfrey Nature Park is in shadow, so why not Laban as well?


Statement of Community Involvement  

This is the applicant's report on the feedback they have received so far. The Conclusion (p.14) states: 
“Residents provided a significant amount of positive feedback at the first public exhibition. Recurring comments relate to the viability and usefulness of the commercial units, the scheme’s tenure mix and the ecology surrounding the site.”

“There were some concerns about the revised height of the proposals following the second consultation. However, these comments were balanced against the majority of positive comments regarding the improved access to the creek, the need to redevelop this derelict site and the introduction of artists’ studios.”
On p.9 they note the number of times various issues are raised:

Positive comments about regeneration – 7
Commercial spaces and their viability – 5
Ecology – 3
Positive comments about the design – 3
Concerns about tenure and house prices – 3
Positive comments about public access – 2
Comments about the presentation of materials – 2
Height of the tower is too tall – 1
Height of the tower is not tall enough – 1
Make the development car free – 1

But fail to record issues raised that they have not chosen themselves:     
-    Moorings on the Creek (permanent or temporary)
-    Need for more affordable housing
-    Overshadowing of Laban and surrounds
-    Canyonisation of the Creek and the road, creating wind tunnels
-    Reduction in views for existing residents
-    No parking spaces resulting in even more on-street parking already at a shortage
-    Increase in construction traffic
-    Boring design

Appendix 6 shows mainly uncritical feedback from the first exhibition with 15 forms filled in. Appendix 7 shows 4 feedback forms after the second exhibition (at which more detailed plans emerged), the fourth of which states:

“The buildings looked fatter and the tower had got even taller. Don’t agree that the blocks should be any taller than Crossfields opposite – why should the gargantuan glass Creekside development set the precedent?...The general plan for this whole area with its rows of massive blocks linking roads and the Creek will create a series of canyons, blocking sunlight, reducing privacy and making wind tunnels in the winter.”

Appendix 8 has 11 letters and emails highly critical of the proposals shown in the second exhibition. These start on p41 and only two of these does not criticise the tower or general heights. Far from there being only 1 adverse comment on the height of the buildings, there are in fact 9. More comments, therefore, than on any other ‘issue’!

“…5 stories is simply too high for a waterfront development…" (Creekside resident)

“Tower is too high and too near Creekside – why so tall?? Relocate & reduce height. Your choice is not Deptford Creek= lightless canyon or Creekside = lightless canyon…I cannot see how putting x6 storeys across a narrow street from x5 storeys will not result in a drastic reduction to light, feeling of space and to views, even with top-storey set back….” (Crossfields resident)

“…Whilst the provision of artists’ studios is a great addition to the local community, the proposals include a 15/16 storey block, which is not. This would tower over the beautiful Laban building and dominate the area, my block of flats in particular, and is detrimental to the established character of the area. The argument that it would be a beacon to enable people travelling from the station or further is very poor indeed, and takes no account whatsoever of local considerations. The huge tower is deeply unwelcome in this traditionally low-rise area...” (Crossfields resident)

“…The Laban building already seems somewhat swamped / overshadowed by the residential development to its left side, and given it is an award winning building, any surrounding developments should not adversely impact on its occupation and presence…” (Trinity Laban user)

“The 12 story block is far too high… there should be no high rise section and all floors should end at 5 stories. We already have a monster new-build in Copperas St and on the other side of Deptford…” (Crossfields resident)

 “…the proposed height of the tall building at 12 storeys was too high for the area…” (Greenwich Society on the July exhibit)

“…Some concerns at the height of the development, particularly the six storeys on the Creekside frontage…also at the 12 storey height of the tower element…”(Greenwich Conservation Group on July exhibit)

16 storeys now, of course, as if 12 wasn’t enough. But that’s OK, because after all, “the argument for height in this location is sound”.


Update 24 Jan: The Deptford Dame has just posted about this development. Importantly, she reminds objectors to copy their comments to their local councillors and the strategic planning committee.


Monday, December 22, 2014

Kent Wharf Planning Application + other Creekside developments

As 'near neighbours' Crossfields residents have been invited to comment on this application (which we last mentioned in September). All should have received the formal letter from Lewisham Planning for application DC/14/89953.

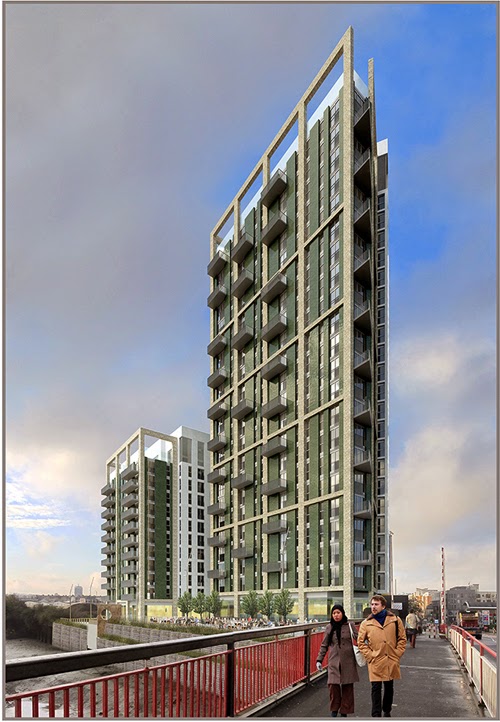
Mixed use development at Kent Wharf and 24a Creekside SE8 comprising the construction of three buildings ranging from 6 to 16 storeys incorporating balconies and terraces comprising 1,375 sq.m of commercial floorspace (use classes B1/D1/D2), 143 residential units (Use Class C3) public and private amenity space, together with associated landscaping, refuse stores, 184 cycle spaces, 3 car parking spaces, associated highway works and plant.

The illustration above shows the development in isolation to the other FOUR new towers planned for this end of the Creek (see below).

According to the Lewisham Planning Portal, the application from Bellway Homes was received by Planning on November 26th. A trick often employed by developers is to submit an application at Christmas time when everyone is too busy to notice or do anything about it. So we get a letter from Planning on 19th December with a deadline to comment by 8th January.

Of these 20 days, three are bank holidays – so that's really only 17 days. But worse still, Planning has not put up ANY documents related to this application. We called the planning officer in charge of it this morning to find out when the drawings and detail would be added to the website, only to be told he is on annual leave. One of his colleagues said the documents were being scanned and would be available to view tomorrow.

So, that brings the time for commenting down to 14 days. The same thing happened two years ago with the Faircharm development. On that occasion Lewisham Planning decided to extend the deadline (see our Jan 2013 post) – they disliked this application so much and requested so many revisions that the deadline was eventually extended till May. Long before that, they had attempted to mitigate the worst aspects of Workspace's plans by designating the area a Conservation Zone. Ultimately, they passed the application, claiming to be 'at the mercy of market forces'.

However, they have already been working with Bellway Homes on various aspects of the Kent Wharf site, so they are probably fairly happy with the application. Apparently at Lewisham's request, earlier versions of the development have altered so that the 12 storey tower originally positioned on the Deptford Creek waterside has moved to the road side edge of the plot. Four more floors have been added, which is presumably a compromise for either more affordable housing units, or for more space to be given over to creative business units / artists studios (which were lost in the Faircharm proposals).

Finch House residents may certainly have something to say about the heights of the buildings; the rest of us may want to lobby for the Creek to be used for the transportation of construction materials, if nothing else. To view the application, keep checking the Planning Portal for DC/14/89953. Click the Documents tab to view any drawings and relevant details that might appear after today. It will be interesting to see if Bellway Homes have submitted any drawings which show their development as rather titchy and benign in relation to the others planned at Creekside Village...

Update 26 December: We received an email from the planning officer on Xmas eve stating that "the Council will be accepting comments after the normal 21 day consultation period for the proposals at Kent Wharf due to the Christmas period". The bad news is that there are now an extraordinary 81 documents associated with the application available to view on the planning portal!


Kent Wharf is not the only new development planned for this end of Creekside – just the only one that has reached application stage. Locals should also have received a flyer about Creekside Village East and the public exhibition being staged by Kitewood on Saturday 10th Jan (12–4pm) and Monday 12 Jan (2-4pm) at the Laban. www.creeksideeast.co.uk

As Kitewood's website / flyer states, this is in addition to separate proposals from Essential Living for Greenwich Creekside East. Apparently there was a public exhibition of their plans on 6th December but we were not informed about it – probably because, although it is practically on our doorstep, the development falls within Greenwich Council's remit. The exhibition boards can be viewed at www.greenwichcreeksideeast.co.uk and you are invited to let them know your views by emailing michaels@curtinandco.com (see the visual below).

Again, we are not shown a visual that shows all five towers of the three different developments all together – nor any view that includes the SIXTH tower a few blocks down (and much closer to Crossfields) that will be built at Faircharm.

The Deptford Dame has very recently posted about Greenwich Creekside East – essential reading on Essential Living's plans. And although all this stuff has been on the cards for some time, it is still rather shocking to contemplate the phenomenal changes that lie ahead! Crossfields is now a building site as MITIE proceed inexorably slowly with their 'Decent Homes' programme. It's unlikely to be finished before the end of summer 2015, by which time work may have finally begun at Faircharm. There is no escape! Merry Christmas!


Update Jan 25th 2015: See our detailed look at the Kent Wharf application to Lewisham Council here. Also see our notes on Creekside East and the live application to Greenwich Council for Greenwich Creekside East here.


Tuesday, January 28, 2014

Meet the developers...Thursday 30 January, 7.30pm at Pink Palace

Representatives of Bellway Homes have invited themselves to this Thursday's Crossfields Tenants & Residents Association's meeting at the Pink Palace (7.30pm start).* They would like to tell us about their plans to redevelop Kent Wharf.

Kent Wharf is the area of derelict land next to the Laban and opposite Finch House. It backs onto Deptford Creek and, like almost all the property on both sides of the Creek, has been on the cards for redevelopment for some time. Recently, Kent Wharf was sold to Bellway Homes as one of 4-5 'parcels' of land surrounding the Laban. The other parcels form part of the originally much larger Creekside Village site that have also been derelict for some time.

The land was marketed for the owners by DTZ ("a global leader in property services and corporate real estate solutions"), which put out a brochure in July 2013, from which the following two illustrations have been taken. (We have added Convoys Wharf to the first one, to add extra context – click both images to enlarge).


As usual, the marketing blurb emphasises the transport links to Canary Wharf and the "close proximity of increasingly popular and continually improving Deptford Town centre, dubbed the 'new Shoreditch' with more artists per square mile than anywhere else in the capital".  They suggest the new owner might build a "high quality residential-led mixed use development" of up to 100 apartments, which must include an element ("ideally a minimum of 20%") of employment floorspace with a focus on creative uses – to be situated on the ground floor since sensitive uses like residential cannot go there because of the flood risk!


This illustration shows the 'land parcels'. We have added the borough boundaries. The existing Creekside Village West lies within the Greenwich boundary, as does Plot A, part of 'Creekside Village East'. Earlier this month, the Deptford Dame posted about the recent sale of Plot A. Not a fan of the present blight on the landscape that is Creekside Village West, she reported "Essential Living ('specialist developer of homes for the private rented sector') has bought the eastern parcel of land and intends to submit a new planning application for construction of a 17-storey tower next to the Creek." She suspects that "Greenwich Council will simply wave it through as they have done in the past" and speculates that the new development will follow the previous designs for the site – it is likely to be more of the same:

Hopefully, the Kent Wharf development, which comes under Lewisham, will not follow suit – although plans were rather speculatively drawn up some time ago by the Creekside Village architects Squire & Partners for the whole of Creekside, including Crossfields, to look like Creekside Village! There's little chance of those plans being resurrected, but the Kent Wharf site might still include tall buildings – after all, Lewisham approved a 12-storey tower at Faircharm. And a quick look at Bellway Homes' rather bland developments in the capital do not inspire confidence.

But whatever your opinion of the design of the buildings going up around here, it is the construction of these two new developments that will impact detrimentally on Crossfields residents. With 180 lorries a day already expected on Creekside from the Faircharm redevelopment (for three years) and Thames Tunnel's proposals to partially close Deptford Church Street (for three years or more), the environment surrounding Crossfields will just get worse and worse before it gets better.

Update: See our newer post on Thames Tunnel and Deptford Church Street

*The TRA meeting will also discuss MITIE works and Thames Tunnel proposals for Deptford Church St.


Tuesday, October 22, 2013

Finally, Creekside Village fills one of its retail units...?

Seen in Greenwich blog have posted about a new deli/restaurant about to open in the seemingly unlettable retail units at Creekside Village, temporarily named Borgo London (a pretty common name for an Italian restaurant, but it appears not to be a chain)...

"We are a family-run business (local to Greenwich) planning to set up a deli selling fresh juices, coffee, breads, ham, cheese, pastries, salads and the like to eat in or take away for those evenings where you can’t face the kitchen!


"As locals...we want to create a relaxed environment where people can hang-out and enjoy fresh, local produce. We have a license to sell alcohol, so we are currently sourcing some great wines and craft beers, to serve alongside delicious sharing plates, such as charcuterie boards and a selection of antipasti.


"We think our business will really support locals in providing a great social space and a place to eat and drink. We like to think of at as restaurant meets home kitchen…a place to indulge in affordable, simple food/drink whilst situated in a relaxed and friendly environment. We want to keep the menu small and flexible to offer customers the best seasonal foods and to minimise “restaurant-style” fuss of huge menus and wasted food.


"Please let people know that we are opening in order to make living in Greenwich and in particular Creekside better! We want to provide people with a great social space, affordable & delicious food and drink, friendly customer service adapting to local desires and to give confidence to more businesses so that we can help regenerate the area and make it a vibrant and awesome place!!”

Seen in Greenwich blog sees the new venture as a rival for Jamie's Italian in the centre of Greenwich, but if it's reasonably priced and they create the atmosphere they promise, it'll likely be the Big Red Pizza Bus who'll have to up their game...


Wednesday, February 27, 2013

Sold down the river...


If you wondered what was going on with those cranes on the other side of Deptford Creek, the above visual is from Cathedral plc's planning application for their development in Norman Road. It's called The Movement. Read on to see how your landscape will change over the next few years (with a focus on the river)...


The Movement application for Norman Road SE10 was submitted to Greenwich Council in 2010. We weren't consulted even though it has a significant impact on our skyline if the cranes are anything to go by, which can be seen from the other side of Deptford.

Proposed buildings are always shown in isolation, renderings rarely show the true impact, and only planners know what's going on elsewhere in the area. On these borders between Lewisham and Greenwich, you may wonder whether there is any collaboration. Historically there is very little.

In the 2011 planning drawings (submitted to Greenwich), The Movement's new towers are set against the backdrop of Creekside Village, as if to say "our towers are quite modest and unobjectionable" compared with what's planned for the area.

Click on the image below of The Movement to see a larger view of what is proposed for Creekside Village EAST that has yet to materialise. It shows a really massive tower to add to the horrendous wall of glass that is already there (Creekside Village West). This would be on the site behind the Laban and straddles the borders of Greenwich and Lewisham.


Hidden behind the tower would be two more towers and another 'wall' style block. Both councils approved the plans in principle for Creekside Village East, but whilst Greenwich signed off on it, Lewisham held out over the Section 106 agreements. One of the pay offs for Lewisham would be a theatre space and extra facilities for Trinity Laban, but there was also a bridge across the Creek proposed that had little design (or practical) merit. Some time has passed since the last revised drawings in 2007 so plans will have to be reviewed, along with the Section 106 aspects. (View the old application here). Apparently, we were consulted – the Community Consultation statement says local residents on Crossfields and Millennium Quay attended a meeting held by Creekside Forum in 2006 (first we've heard about it!). Here's a promotional shot from 2009 that we posted in March 2010:


And below, the view from the bridge on Creek Road in which two of the new towers and the new wall are visible.


And a view from Creekside in which all four new buildings can be seen looming up behind the Laban.


The present view from the Creek:


Very recently, planning permission has gone in again for the footbridge that would cross from the Laban (west side) to Norman Road (east), which the Deptford Dame has written about this month. Update: It is now rumoured that the Laban bridge may be the one aspect of the old application that needs to be completed before the developer (Ampurius Nu Homes) can sell off the Eastern side of the site to another investor. It is thought that the poor bridge design is unlikely to be approved, and the Creekside Village East project may be delayed still further. We hope.

Closer to home, Workspace's Faircharm application uses Creekside Village West to show how modest their tower is in comparison. If the drawing was extended further east, it ought to show also the proposed Creekside Village East super-blocks and The Movement development. But it doesn't.


The drawing tries to show that views are not obscured very much for anyone standing in the road and that there is no loss of light, although everyone in the flats in front of the development on Crossfields will have a radically altered view and loss of light. The developers claim they'll have a better view because they'll be looking out onto a nice development instead of an industrial estate that the developers themselves have allowed to run down.

Meanwhile, the plans for Creekside Village West & East have served to make every other developer's ambitions look modest in comparison. We already have the monolithic new wall separating us from the river that is Galliard Homes' Capital Quay. The density of this development means there will be no light at all to the apartments at its interior.


Further out along the river, there's a new 40-storey tower planned for Surrey Quays (below)...and more towers at Greenwich Peninsula. Perhaps though, slimline towers (Seager Tower?) aren't quite as bad as the the 12+ storey blocks that always seem to surround them. The height, density and massing of the surrounding buildings are what cause loss of light and wind tunnels and make a development even more inhospitable and inhuman.


Back in Deptford, after a long lull (developers ran out of cash, rented out site as film set), building is progressing apace at Paynes & Borthwick Wharf down by the river on Deptford's Watergate Street (Greenwich), where local residents endure work going on six days a week, stationary concrete mixing lorries queue in the street waiting to get onsite, construction workers park anywhere they like (including in front of the Dog n'Bell, preventing beer deliveries) and Twinkle Park is littered with construction workers' drinks cans and fag butts. Here's a model of the development shown in isolation to its surroundings...and as it is on the street behind (with a similar block to Crossfields, Rowley   House, on the left).


Almost right next door is the 40-acre Convoys Wharf (aka The King's Yard). This week we shall see what Farrells have planned for the site since their first engagement with the project last year. It is still likely to be 3500 flats and three very tall towers. Below are two renderings by the previous architects Aedas (2011), followed by Farrell's model, shown in July 2012. Farrells lowered the heights of some of the surrounding blocks and paid lip service to the history of the site, but the density remained, as per the brief of their masters, Chinese conglomerate, Hutchison Whampoa.


Like the architects before them, Farrells insists on talking about the towers at Convoys Wharf as a way of 'landmarking' Deptford as seen from the river and Canary Wharf. Obviously, tall buildings are a way of getting maximum return on a site, and to this day, News International, who sold the site to Hutchison Whampoa, still have a profit share on the luxury flats sold.

At a recent 'public' meeting Workspace also described their proposed luxury residential tower at Faircharm as a way of 'landmarking' Deptford Creek. The change from industrial use (employment) to mixed residential use will apparently fund the renovation of the much reduced business space. Residential use is required, says Workspace's Development Executive, because "Lewisham is a net exporter of employees to jobs in central London". However, not building luxury flats by this riverside, they say in their planning application, would be a "missed opportunity".

The gift that keeps on giving, of course, is public access to the river (or muddy Creek). But at what price?

That brings us to an article called Sold Down The River written by Deyan Sudjic, an architecture journalist writing for The Observer in May 2003. He is now Head of the Design Museum. Here are a couple of extracts:
Change in itself is not the problem. We have gained a lot from London's new relationship with its river. Tate Modern and the London Eye have both created new areas of the city, bustling with life, a healthy mixture of uses, and all the attractions that a view of water can bring. But a lot more of the new Thames is not like that. Large stretches are dominated by a continuous wall of riverside apartment blocks that have driven out everything else, to create a tidy but sterile monoculture. The river has become a thin strip of affluence, existing in a bubble that has nothing to do with life in the rest of the city just a street behind.
Now developers, driven by soaring land values to extract the most out of every inch of riverside, build as close to the river as they can. Whole stretches are now lined with apartment blocks, built to take advantage of the views of the river, but the result is to offer residents spectacular views of all the other ranks of balconies on either side of them, and on the other side of the river, looking back at them. In the process the Thames has been turned into something very much like a very long thin football stadium. 
Read the entire article here.

See also Owen Hathaway's recent article The Shard: Beacon of the left's skyline in The Guardian on 12 February 2013, a little less than ten years later than Sudjic's. Hathaway argues how the Section 106 agreement, by which local authorities are able to bargain some sort of public infrastructure out of developers, has failed spectacularly. Not helped, of course, by the relaxation in planning laws that now allows developers to duck out of any commitments to affordable housing (let alone housing that is actually affordable).

Postscript 28 February

For Crossfields, the immediate problem is Faircharm, where the owners wish to make the most of their land next to a very muddy Creek. Someone told them it was a river. Which it is. Across the way, architects BPTW who own the land across the Creek almost opposite the Laban had planned a tower. They have now modified their ideas. At the southern end of the Creek, Galliard have a hold, but Creek dwellers may be alarmed to hear the rumour that Lewisham College are reconsidering the sale of 'the island' again, a piece of concrete that straddles the Creek and which the Ravensbourne is channeled through to appear on the other side of 'Deptford Bridge' and provide a lovely setting for the Seager development. 

The Movement can't really be considered a riverside development. We mention it because it grows stealthily on our doorstep, and it's particularly relevant because it has displaced an industrial business site (an employment area) which had to be closed a few years ago to make way for it, in the same way Faircharm businesses will be closed down to make way for residential flats. The Movement is also in Greenwich, who don't seem to have any credible planning policy. But, although we haven't examined the respective land ownerships, it doesn't seem much different to Thurston Road, another business site which was sold off and is now being developed to join the towers of the monstrous new Croydon-like development on Loampit Vale. Update 6 March: see also Alternative SE4's news on the stalled Lewisham Gateway development.

Cannon Wharf and Marine Wharf also look to put more stress on the Evelyn Street area. (See  Alternative SE4). Round the corner there is the massive Surrey Canal Road development.
 
Also see: What is the right way to regenerate in London?

Thursday, December 15, 2011

Yet another hotel...

A browse of Greenwich Council's planning pages (to see what might be happening on Creek Road) brought up this application from Telford Homes, who are applying for a change of use from B1 Office to C1 Hotel.

Their proposal is for a capsule hotel of 109 rooms over three floors of Block B in the new Creekside Village.

The blurb goes, "The main element comprises pre-constructed hotel rooms which can be delivered to site in flat pack form and assembled quickly and easily within an existing building. The rooms require no external light source and can be formed in rows with connecting corridors and service runs being the only other significant element of site work."

Most of the rooms will provide accommodation for up to two people with a proportion of the rooms being designed to mobility standards. Unlike conventional hotels, this proposal will involve no ancillary uses – no restaurant or bar areas, lounge or conferencing facilities. There will be a small reception facility and a cafe serving continental breakfasts, coffee and pre-packed snacks – so there will be no need for a catering kitchen (or extraction systems, or...er...jobs for local people).


This is a "stylish Micro Boutique room which will deliver the ultimate sleeping and in-room entertainment experience. The room ambience should be white/minimal/modern with a high level of comfort, mood lighting, climate control and the seamless integration of communications and entertainment media."

There are no proposed alterations to the glazed facade of the Creekside Village building, and where rooms butt up against windows, the internal face will have opaque window film.

The application promises that a private company will deal with waste which is expected to be recyclable plastics, cardboard, newspapers, tins and food tubs. However, each of the 109 rooms will have ensuite bathrooms and there are no documents supplied that refer to water supply and sewage displosal!

It all reminds us of the latest episode of Charlie Brooker's three-part series of satirical dramas, Black Mirror, ("15 Million Merits", screened on Channel 4 last Sunday) – a dystopian vision of a future powered by people on exercise bikes, where homes are simply small rooms made up of walls of screens and the only chance to escape is by going on a reality TV show. People have become TV-addled drones living their lives vicariously through a videogame avatar. Welcome to Greenwich!


Wednesday, September 21, 2011

Convoys Wharf Planning Objection Workshop


A new campaign has been started that hopes to respond to the plans submitted by Hutchinson Whampoa and News International for the massive site at Convoys Wharf.

The group, calling themselves DEPTFORD IS..., have organised an urgent Planning Objection workshop to help people understand what is planned for the site and to show folk how to object if they feel Deptford is not best served by what's on offer. Objections must be submitted to Lewisham Planning by 27th September, hence the urgency.

Saturday 24th September 10am (for 10.30) – 12noon
The Blue Room at The Albany

They also have a few ideas of their own that go much further than the developers' present plans in honouring the site's international heritage as King Henry VIII's royal dockyard, which they hope to present at the end of October. To keep updated, join their mailing list or sign their petition Hands Off Our Heritage, see their blog at www.deptfordis.org.uk


OTHER DEPTFORD DEVELOPMENTS...

There are three towers proposed for Convoys Wharf – Tower A is 148m tall with 46 storeys, Tower D is 124m with 38 storeys, and Tower I is 106m with 32 storeys. But it is the density of the buildings around the towers that gives cause for concern – some are as high as 60m. 3500 homes and 2000 parking spaces also seems excessive.

To get an idea of these heights, compare with the Z building (aka Aragon Tower) on Pepys Estate at 92m with 29 floors. Eddystone Tower is 26 storeys. The Seager Tower on Deptford Broadway is 82m with 26 storeys, with still to come, its accompanying highrises (9 storeys sloping down to 3).

Meanwhile, the Deptford Dame reports on The Wharves (Evelyn Street/Grove Street/Oxestalls Road), which has just received the go ahead including detailed planning permission for two thirds of the site. The whole development will comprise 905 residential units plus shops, restaurants, bars, takeaways and other non-residential uses. It will be very high density – above London Plan guidelines – with buildings as tall as 18 storeys.

Though small in comparison, the development by Cathedral at Deptford Station/Octavius Street is far too high (eight storeys) in the context of the high street, and they plan to add another floor to the existing St Paul's House overlooking the street. There will be 124 luxury apartments and 11 'affordable' flats. Although not what you'd call a tower, the new building will cast an enormous shadow over the planned public piazza (and the repositioned train carriage) in the afternoon.


The tallest buildings at Lewisham Gateway are 77m. At Loampit Vale, the development looms above the local landscape. Local residents fought hard against these plans but failed to stop the latter.


At WorkSpace on Creekside, at least one tower is planned. At Creekside Village we still have towers to come. The present nine storey buildings may be joined by 14, 17 and 22 storey structures.

Still, it could be worse – the Shard at London Bridge is due to reach 310m by completion in 2012 when it will be the tallest structure in London (and the European Union). Presently the tallest building is the 50 storey One Canada Square (Canary Wharf) at 235m followed by Heron Tower in the City of London at 230m.

Monday, October 11, 2010

If you could name a street....


I've just noticed that there's yet another new street on the block that didn't get onto the last new street post - it runs between the Duke to the Laban.  Can you

a)  Guess its name from the following?

Tango Terrace
Ballet Drive
Bossa Boulevard
Dancers Way
Tap Alley
Conga Court
Samba Avenue
Hip Hop Highway
Rumba Road.

AND

b) Suggest a better name?

Saturday, October 9, 2010

A brief history of Deptwich-Greenford borders.

I noticed the other day that we have 3 new street names in the neighbourhood.  It's something that hasn't happened for a while, but it's by no means a recent phenomenon.  Back when this map was drawn in 1850, the western end of Evelyn Street was still called  Broomfields Place and Creek Road was New Road, Copperas Lane linked up with Deptford Church Street (more like Berthon Street)  -  and Creekside wasn't even a glint in the developer's grandchildren's eye.

In less than 2 decades, however, the whole local landscape had undergone a fairly dramatic reshaping.  The Bridge has been rebuilt and Creek Road has appeared, along with Evelyn Street, though the two don't yet join up.  The street that marked the western boundary of where Crossfields now stands, has appeared under the name Creek Street, now Creekside. But instead of joining up with Deptford Church Street, Creek Street joins up with the attractively named ''Slaughterhouse Lane.''  If you come onto what's now Creekside from the Bird's Nest roundabout, where the road turns left there's still a trace of a road continuing straight on into the APT yard.  This is pretty much the line of Slaughterhouse Lane.
By 1898, when Charles Booth was drawing up his poverty map, Copperas Lane has moved westward to where Copperas Street now is, and Berthon Street has appeared.  Curiously, where Crossfields estate now is, was not then in St Paul's Parish, but was in the Christchurch Parish.  Creek Road has now joined up with Evelyn Street, cutting diagonally across Queen Street
Incidentally, the different colouring of the housing indicates poverty levels.  Black, as seen next to Giffen Street, for example, marks the poorest areas.  Booth classified these households as occupied by:

''The lowest class which consists of some occasional labourers, street sellers, loafers, criminals and semi-criminals. Their life is the life of savages, with vicissitudes of extreme hardship and their only luxury is drink''

So, it's the old Anchor club!

Dark blue, such as where Cockpits Arts/Drake House now is and between Berthon Street and Bronze Street, denoted:

''Casual earnings, very poor. The labourers do not get as much as three days work a week, but it is doubtful if many could or would work full time for long together if they had the opportunity. Class B is not one in which men are born and live and die so much as a deposit of those who from mental, moral and physical reasons are incapable of better work''

Where Crossfields now stands, there's a slightly ''better'' class, shown in light blue:

'' Intermittent earning. 18s to 21s per week for a moderate family. The victims of competition and on them falls with particular severity the weight of recurrent depressions of trade. Labourers, poorer artisans and street sellers. This irregularity of employment may show itself in the week or in the year: stevedores and waterside porters may secure only one of two days' work in a week, whereas labourers in the building trades may get only eight or nine months in a year.''

Charles Booth is almost sympathetic to our plight.

And moving north, to where our new street names are, we see the area is colour coded in red.  We should be reassured to learn that returning to this area will be...

''Lower middle class. Shopkeepers and small employers, clerks and subordinate professional men. A hardworking sober, energetic class.''

These sober and hardworking people moving into ''Creekside Village'', however, might be surprised to learn that ''Creekside is perfectly located within Greenwich...''

Anyhow, here are our new streets.  I bring you....Harmony Place
 And Bridge Walk...
 And Doing the Laban Walk....
 And finally, if you think Creekside is perfectly located within Greenwich, you've just moved from here, haven't you?

-0-
If you're interested in browsing these old London maps here is where they can be found:

The top 1850 map, ''Cross' New plan of London,'' is here

The second map, Stanford's Map of London (1862-1871),'' is here

Booth's Poverty map (1886-1903) can be found here